Apartments / 46

Apartment 46

Duplex · 3rd & 4th floor

140.9 m²

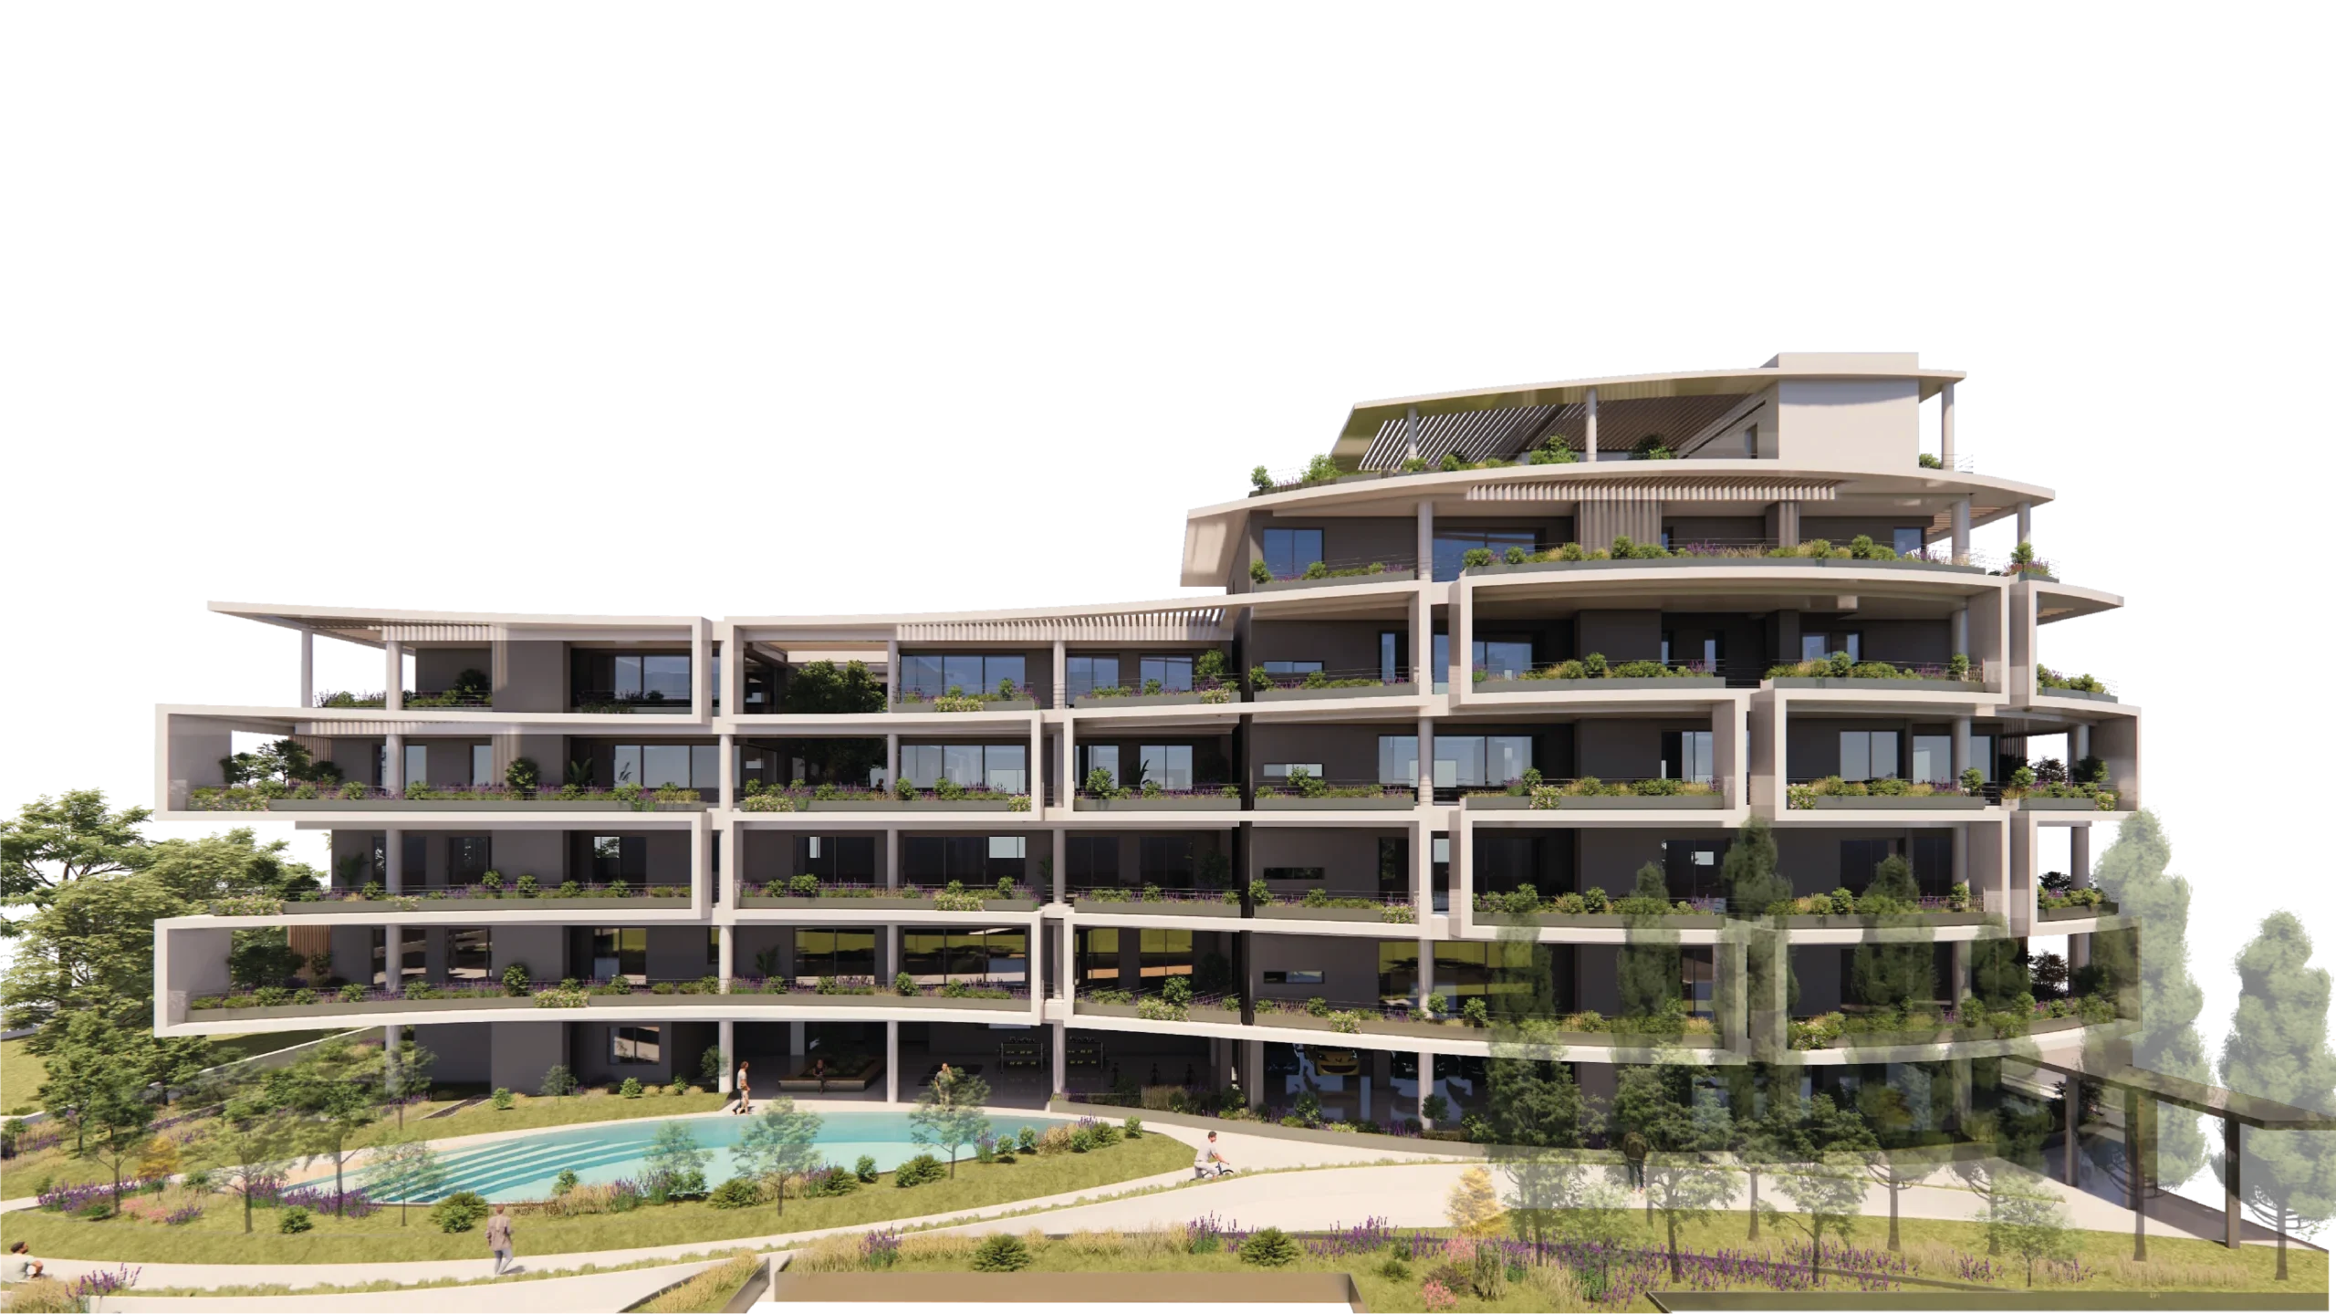
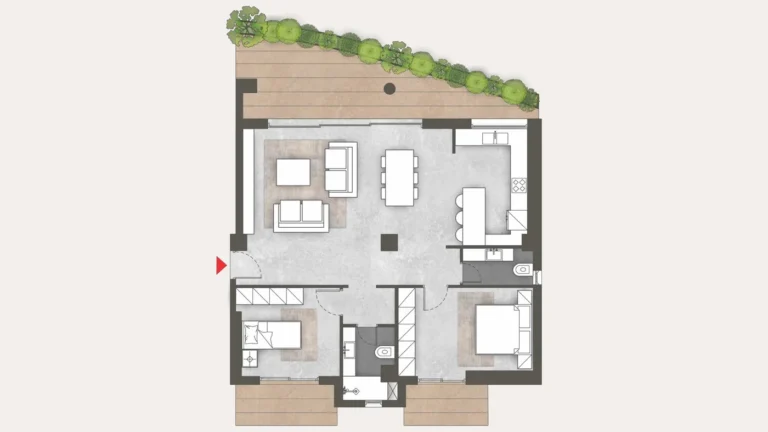
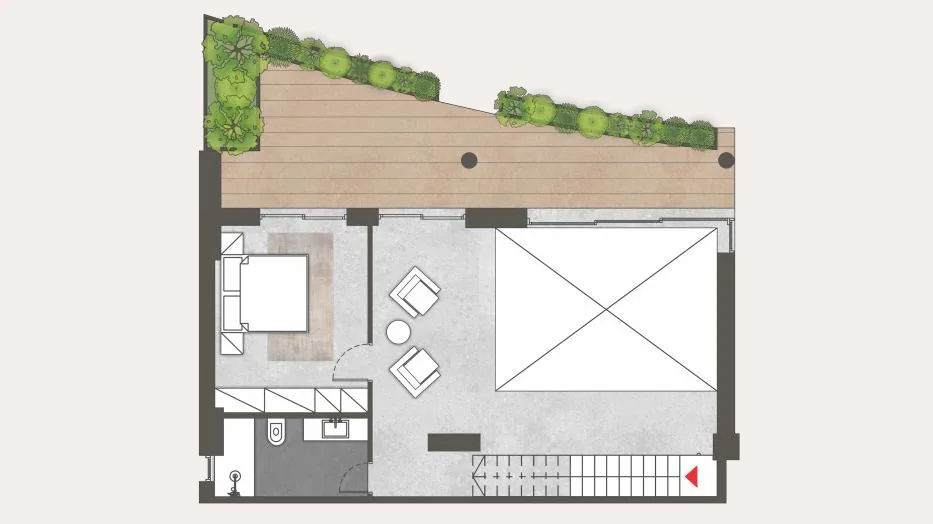
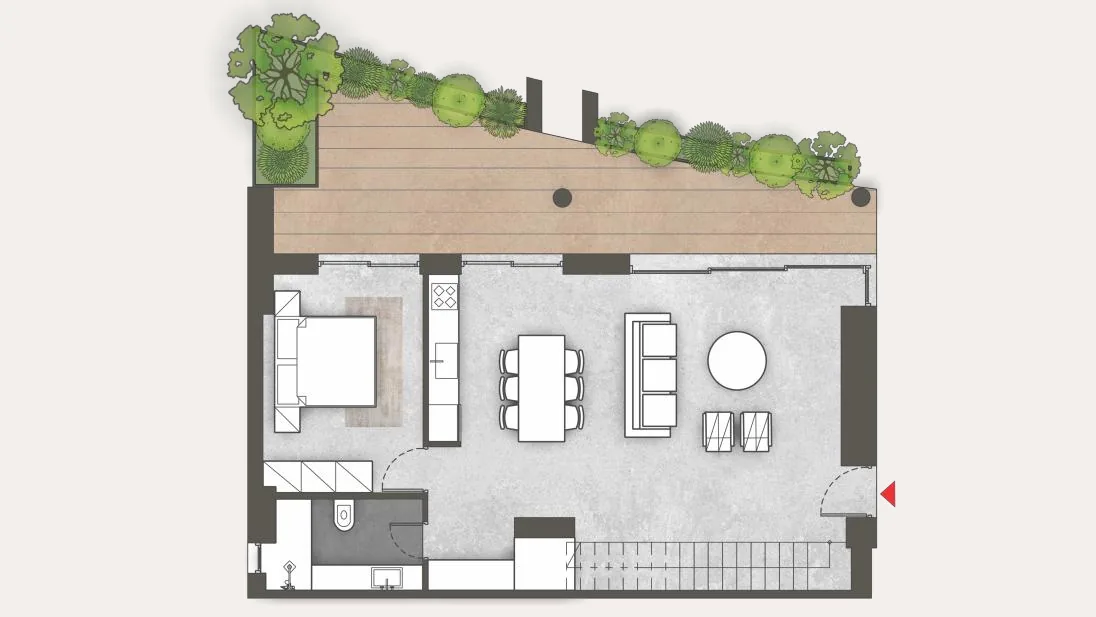
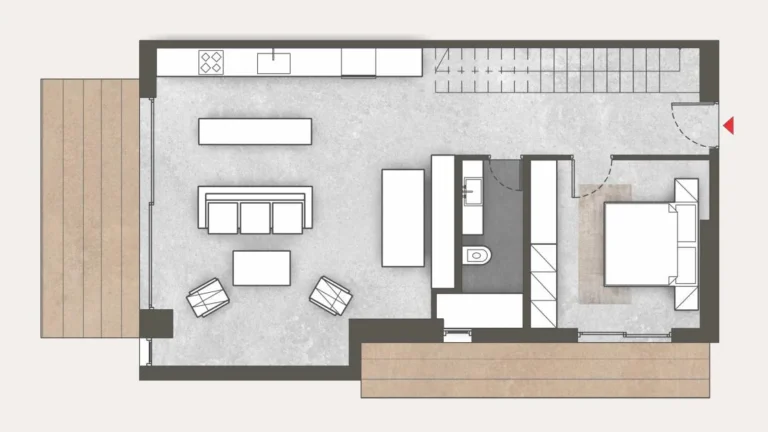
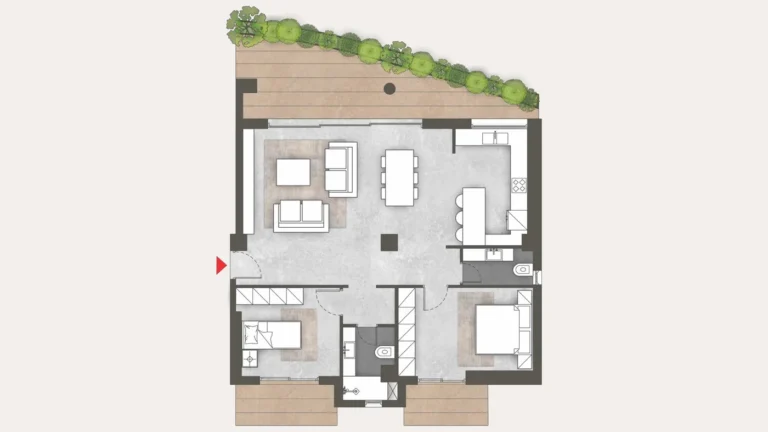
Apartment 46 is a two-bedroom duplex on the 3rd and 4th floor of Platonos Gardens, with 140.9 m² of living space and 90.7 m² of balconies and terraces.
(Floor plans)
Floor plan of apartment 46 at Platonos Gardens, level 1
Floor plan · 1
Floor plan of apartment 46 at Platonos Gardens, level 2
Floor plan · 2
Apartment 46, Position in the building
Position in the building · Gardens · Front

Unit areas shown are calculated from the outer perimeter of the exterior walls. The units are delivered unfurnished; furniture and fittings in the illustrations are for illustrative purposes only.
(Key facts)
Type
Duplex
Floor
3rd & 4th floor
Living area
140.9 m²
Balconies & terraces
90.7 m²
Bedrooms
2
Bathrooms
2
Type
Duplex on two levels
Status
Available
( Indoor )
RoomArea
Open space living room & kitchen46.2 m²
Master Bedroom Level 116.7 m²
Bedroom Level 218.64 m²
Bathroom Level 16.8 m²
Bathroom Level 27.58 m²
Laundry/corridor Level 1 & 244.98 m²
Total140.9 m²
( Outdoor )
RoomArea
Balcony Level 147.7 m²
Balcony Level 243 m²
Total90.7 m²
(Enquire)

Interested in Apartment 46?

Leave your details and our sales team will get back to you about this apartment, its availability and a private viewing.

Prefer to talk? Call us on +30 28210 47000

By sending your request, you agree to our privacy policy. We only use your details to answer your enquiry and never share them with third parties for advertising.